Our Green Veterinary Hospital in Lenexa, KS
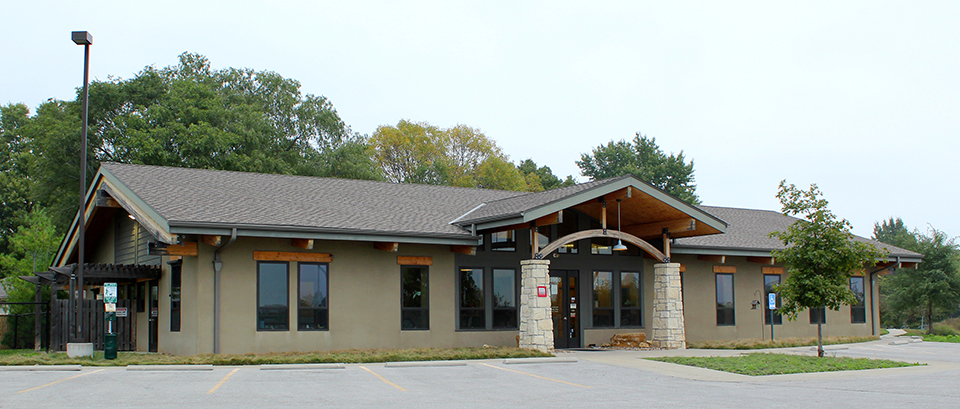
We are very proud of the environmentally responsible design of Mariposa Veterinary Wellness Center in Lenexa, KS. Our hospital was built with straw bale walls, passive solar orientation and natural lighting, creating a healthier space for pets, clients and our team while reducing our impact on the planet.
Sustainable Features of Our Hospital
Our building was constructed using straw bale design with passive solar orientation and natural lighting throughout. Full-spectrum compact fluorescent lighting supports energy conservation as well as the well-being of the pets and people inside. Our digital radiography system eliminates the need for processing chemicals and silver recycling. Non-toxic paints and surfaces were used whenever possible to prevent off-gassing and “sick building syndrome.” Recycling bins are provided for paper, plastic and glass, and our medical records are paperless.
Straw Bale Construction
- The exterior walls are built from straw bales. Straw is an exceptional insulator and a natural, chemical-free material that contributes to healthy indoor air quality, according to Greg Rothers of Rothers Design/Build.
- Using straw reduces the amount of lumber needed and gives the building a look similar to a traditional adobe structure.
- Locally sourced: as a byproduct of wheat production, straw is a local, renewable resource. The more than 600 bales used in our hospital came from a farm in Belton.
Landscaping and Passive Solar Design
- Our landscaping features native plants and five rain gardens for storm-water retention, which also attract local birds and butterflies.
- The building has passive solar orientation. Most windows face south, and the roof overhang is designed to let sunlight in during winter while providing shade in summer.
Special Construction Considerations
- Stucco protects the walls from incidental water, and a four-foot roof overhang keeps wind-driven rain away. The bottom third of the building is protected by a moisture barrier.
- During construction, the roof was built before the walls so the straw bales stayed protected from rain.
Project Details
- Architect: Rothers Design/Build
- General Contractor: HarenLaughlin Construction Co., winner of the AGC Project of the Year Award in 2008 for their work on our building
- Building completed: 2007
A Better Environment for Healing
A calm, healthy building supports the low-stress, Fear Free care we provide. Learn more about our facility, our philosophy and eco-friendly aftercare through aquamation. Our environmentally responsible approach is one of many reasons families choose us; see why choose us and our full range of veterinary services, from wellness care to alternative therapies.
Green Building FAQs
Why is the Mariposa building made of straw bales?
Straw is an exceptional insulator and a natural, chemical-free, renewable material that supports healthy indoor air quality and reduces lumber use.
When was the hospital built?
Our green building was completed in 2007.
Who designed and built the hospital?
The building was designed by Rothers Design/Build and constructed by HarenLaughlin Construction Co., which won an AGC Project of the Year Award in 2008 for the project.
What makes the building environmentally friendly?
Features include straw bale walls, passive solar design, natural lighting, non-toxic finishes, digital radiography, paperless records, recycling and native landscaping with rain gardens.
Are straw bale walls safe from moisture?
Yes. Stucco walls, a four-foot roof overhang and a moisture barrier on the lower portion of the building protect the straw from water.
How does the building benefit pets?
Natural light, full-spectrum lighting and non-toxic materials create a healthier, calmer environment for pets and people.
Visit Our Eco-Friendly Hospital
See our unique green building for yourself. Call (913) 825-3330 or request an appointment with Mariposa Veterinary Wellness Center.